

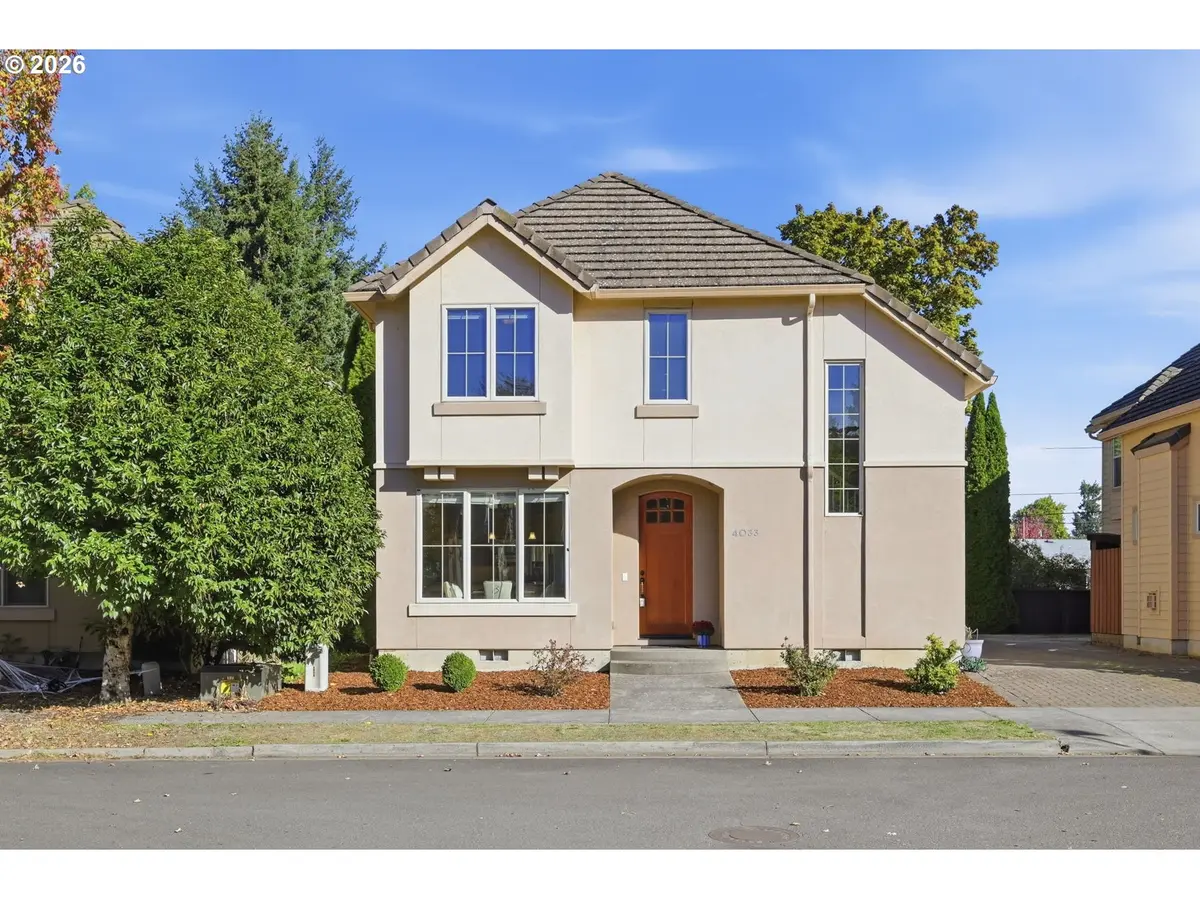

4033 SCOTTDALE ST, Eugene, OR 97404
See all 47 photos
4033 SCOTTDALE ST, Eugene, OR 97404,Video Tour
4033 SCOTTDALE ST, Eugene, OR 97404
REQUEST A TOUR If you would like to see this home without being there in person, select the "Virtual Tour" option and your agent will contact you to discuss available opportunities.
In-PersonVirtual Tour
Listed by Hybrid Real Estate
$ 475,000
Est. payment /mo
New

4033 SCOTTDALE ST Eugene, OR 97404

3 Beds

2.1 Baths

1,907 SqFt


UPDATED:

Key Details

Property Type Single Family Home

Sub Type Single Family Residence

Listing Status Active

Purchase Type For Sale

Square Footage 1,907 sqft

Price per Sqft $249

MLS Listing ID 482330572

Style Chalet, Contemporary

Bedrooms 3

Full Baths 2

HOA Y/N No

Year Built 2006

Annual Tax Amount $5,527

Tax Year 2025

Lot Size 3,049 Sqft

Property Sub-Type Single Family Residence

Property Description

Welcome home to comfort, style, and energy-conscious living! This inviting 3-bedroom, 2.5-bath contemporary home offers 1,907 sq. ft. of thoughtfully designed living space. Soaring ceilings and abundant natural light create an open, airy atmosphere, while beautiful wood floors and a cozy gas fireplace add warmth and charm. The well-appointed kitchen features granite countertops, a Samsung refrigerator, Whirlpool dishwasher (2023), and KitchenAid range/oven (2026). The adjoining dining area provides a welcoming space for everyday meals and entertaining. Upstairs, the spacious primary suite offers a walk-in closet, double sinks, and walk-in shower. Enjoy the fenced backyard, refreshed in 2024, with room to relax, garden, or gather with friends. A standout feature is the nine-panel solar energy system, with Enphase records documenting approximately 4,200 kWh of annual electricity production in each of 2023, 2024, and 2025! Additional improvements include a heating/cooling system control replacement (2021), washing machine (2023), and hot water tank (2026). An attached two-car garage adds everyday convenience. A wonderful combination of comfortable living, thoughtful updates, and solar energy benefits. Come see all this home has to offer!

Location

State OR

County Lane

Area _248

Rooms

Basement Crawl Space

Interior

Interior Features Garage Door Opener, Granite, High Ceilings, Passive Solar, Vaulted Ceiling, Wallto Wall Carpet, Washer Dryer, Wood Floors

Heating Active Solar, Forced Air

Cooling Central Air

Fireplaces Number 1

Fireplaces Type Gas

Appliance Dishwasher, Disposal, Down Draft, Free Standing Range, Free Standing Refrigerator, Granite, Microwave, Plumbed For Ice Maker, Stainless Steel Appliance

Exterior

Exterior Feature Fenced

Parking Features Attached

Garage Spaces 2.0

Roof Type Tile

Accessibility GarageonMain, WalkinShower

Garage Yes

Building

Lot Description Level

Story 2

Foundation Concrete Perimeter

Sewer Public Sewer

Water Public Water

Level or Stories 2

Schools

Elementary Schools Awbrey Park

Middle Schools Madison

High Schools North Eugene

Others

Senior Community No

Acceptable Financing Cash, Conventional, FHA, VALoan

Listing Terms Cash, Conventional, FHA, VALoan

Virtual Tour https://: https://my.matterport.com/show/?m=6CSuZFmDPmH&mls=1


Regional Multiple Listing Service (RMLS)

GET MORE INFORMATION

Robin Troy
Robin Troy

Agent License ID: 970500067

+1(541) 914-0214 | rtroyis@gmail.com

Name
Phone*
Message

Go tour this home

4033 SCOTTDALE ST