



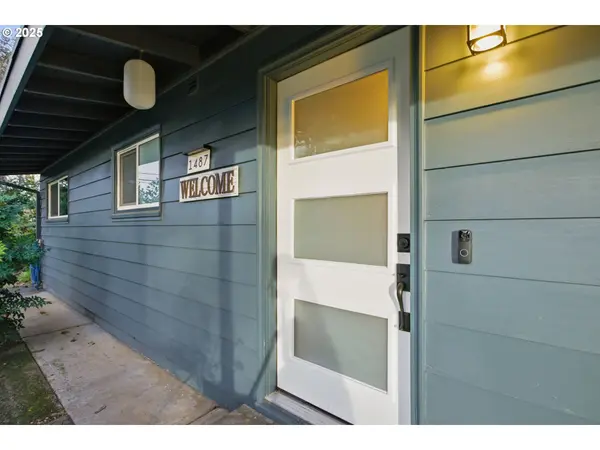


Bought with Keller Williams Realty Eugene and Springfield
$525,000
For more information regarding the value of a property, please contact us for a free consultation.
1483 BARTON ST Eugene, OR 97404
5 Beds
2.1 Baths
2,241 SqFt
Key Details
Property Type Single Family Home
Sub Type Single Family Residence
Listing Status Sold
Purchase Type For Sale
Square Footage 2,241 sqft
Price per Sqft $234
Subdivision River Road Area
MLS Listing ID 547575767
Sold Date 04/09/26
Style Stories1, Ranch
Bedrooms 5
Full Baths 2
HOA Y/N No
Year Built 1956
Annual Tax Amount $4,096
Tax Year 2025
Lot Size 9,583 Sqft
Property Sub-Type Single Family Residence
Property Description
IDEAL FOR LARGE FAMILY, HOME BUSINESS, DAY CARE, OR MULTI-FAMILY INVESTMENT. The main house, converted garage, and ADU have separate entrances, offering flexibility, privacy, and income potential.Upon entering the MAIN HOUSE, you're greeted with a vaulted ceiling, and an open concept kitchen, dining, and living area accented with a large brick fireplace. The completely updated kitchen features quartz countertops and custom cabinetry with pull-outs and soft-closing drawers and doors. The kitchen has new stainless-steel appliances, large sink, faucet, downdraft cooktop, and popup electric outlets secluded in the island countertop. Hardwood floors are throughout.The updated main bathroom comprises a new double-sink vanity and beadboard wainscoting. The laundry room features a stackable washer and dryer along with a half bath. The CONVERTED GARAGE functions like a spacious studio apartment with three large, deep closets for exceptional storage.The SEPARATE ADU features new LVP flooring, a bedroom large enough to accommodate a king-size bed, a living room, full kitchen, bathroom, and large picture window bringing lots of natural light inside.Situated on a nearly quarter-acre corner lot, the property possesses a huge backyard with a fenced garden area featuring raised beds, pear, apple, peach, and fig trees. There is also a fully enclosed chicken coop and run (fresh eggs daily). In addition, there's a fenced area which can serve as a play area for kids or dogs. Plus, two sheds offer extra storage.Centrally located in a quiet, established neighborhood, the property is less than a mile from grocery and retail stores, coffee shops, restaurants, banks, and gas stations. Kelly Middle School, Howard Elementary, and a Head Start program are all conveniently located just a 5-minute walk away. And North Eugene High School is only a 4-minute drive.
Location
State OR
County Lane
Area _247
Zoning R-1
Rooms
Basement Crawl Space
Interior
Interior Features Accessory Dwelling Unit, Laundry, Luxury Vinyl Plank, Separate Living Quarters Apartment Aux Living Unit, Vaulted Ceiling, Vinyl Floor, Wainscoting, Washer Dryer, Wood Floors
Heating Ceiling, Ductless
Cooling Heat Exchanger
Fireplaces Number 1
Fireplaces Type Wood Burning
Appliance Builtin Oven, Builtin Range, Cook Island, Dishwasher, Free Standing Refrigerator, Granite
Exterior
Exterior Feature Accessory Dwelling Unit, Covered Arena, Dog Run, Garden, Gazebo, Greenhouse, Guest Quarters, Poultry Coop, Raised Beds, Second Residence, Yard
Parking Features Converted, ExtraDeep
Roof Type Membrane
Accessibility AccessibleEntrance, AccessibleFullBath, AccessibleHallway, CaregiverQuarters, GarageonMain, GroundLevel, KitchenCabinets, MainFloorBedroomBath, MinimalSteps, Parking
Garage Yes
Building
Lot Description Corner Lot, Level, Public Road
Story 1
Foundation Concrete Perimeter
Sewer Public Sewer
Water Public Water
Level or Stories 1
Schools
Elementary Schools Howard
Middle Schools Kelly
High Schools North Eugene
Others
Senior Community No
Acceptable Financing Conventional, FHA, StateGILoan, VALoan
Listing Terms Conventional, FHA, StateGILoan, VALoan
Read Less
Want to know what your home might be worth? Contact us for a FREE valuation!

Our team is ready to help you sell your home for the highest possible price ASAP

GET MORE INFORMATION