


Bought with Frankly Real Estate
$599,900
For more information regarding the value of a property, please contact us for a free consultation.
2611 ERIN WAY Eugene, OR 97408
4 Beds
2.1 Baths
2,627 SqFt
Key Details
Property Type Single Family Home
Sub Type Single Family Residence
Listing Status Sold
Purchase Type For Sale
Square Footage 2,627 sqft
Price per Sqft $224
Subdivision North Gilham
MLS Listing ID 565846766
Sold Date 04/06/26
Style Stories2
Bedrooms 4
Full Baths 2
HOA Y/N No
Year Built 1978
Annual Tax Amount $7,272
Tax Year 2025
Lot Size 6,534 Sqft
Property Sub-Type Single Family Residence
Property Description
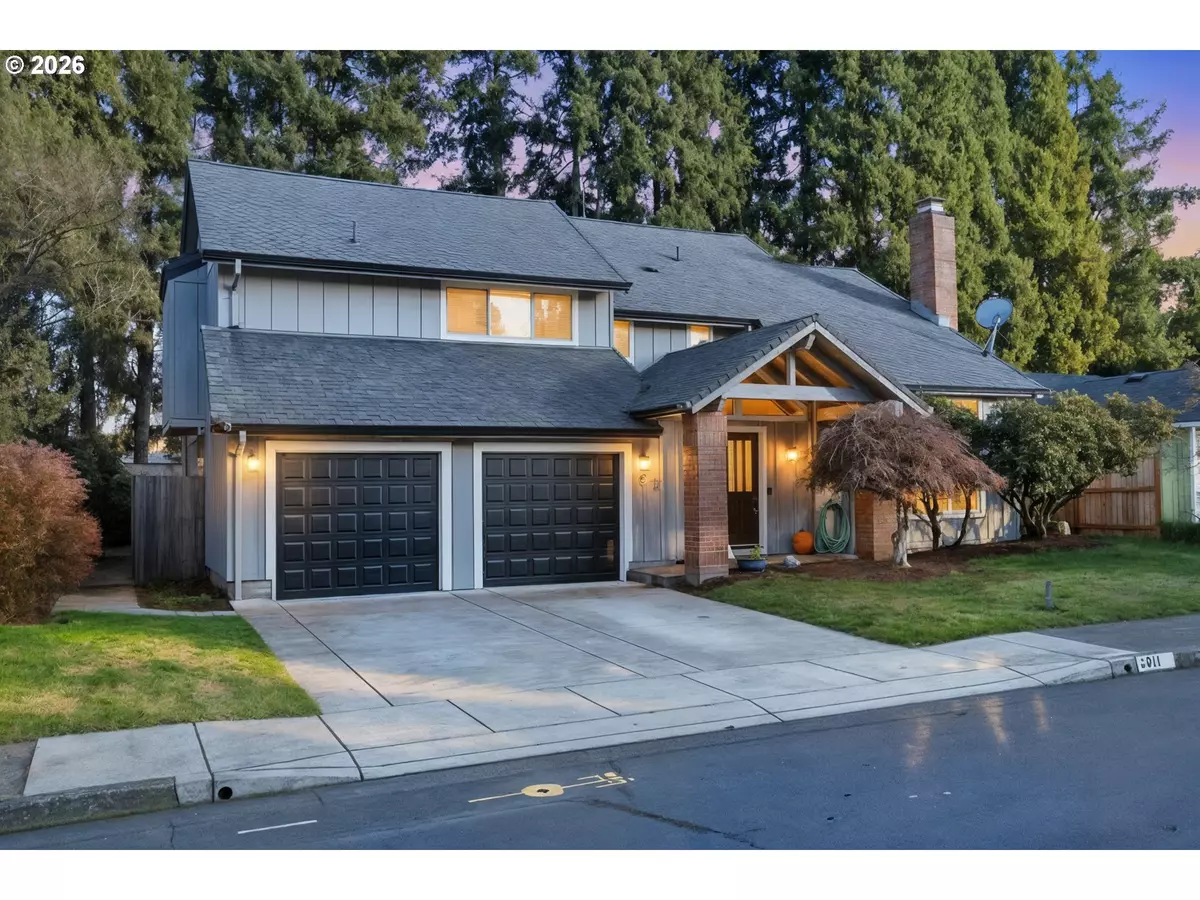
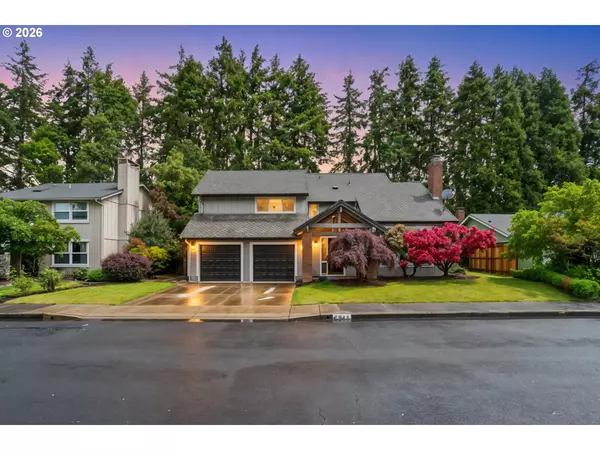
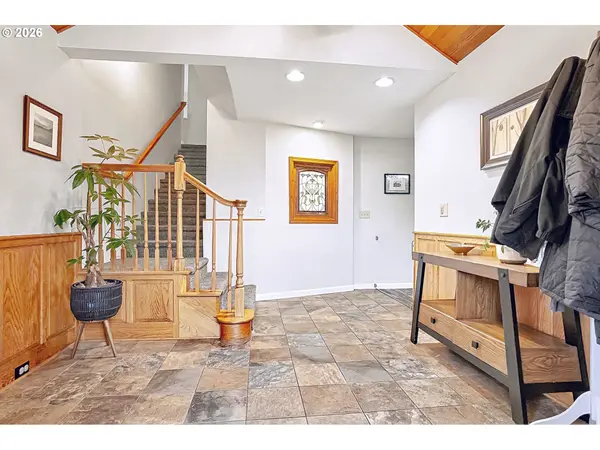
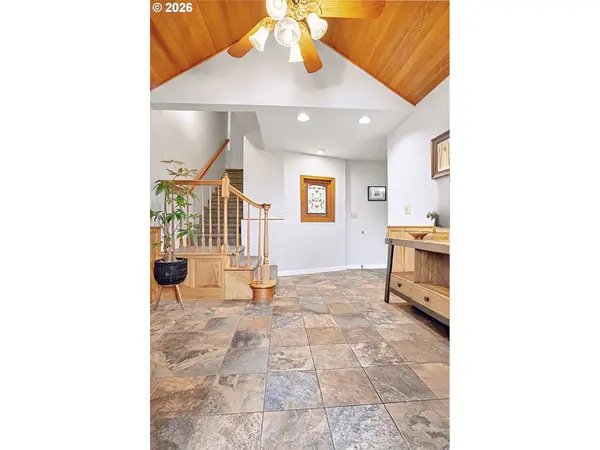
Nestled in the desirable North Gilham neighborhood, this beautiful and spacious home features 4 bedrooms, 2.5 bathrooms, and an office area. All 4 bedrooms are upstairs, with the primary suite offering vaulted, beamed ceilings, a walk-in closet, soaking tub, and a private outdoor balcony. The generously-sized 4th bedroom, connected to a Jack and Jill bathroom and featuring vaulted ceilings, could also serve as a versatile bonus room or loft area.The downstairs office, currently used as a playroom, offers flexibility for your needs. The unique kitchen and wet bar combination, featuring a wine fridge, is ideal for entertaining and flows seamlessly into a bright family room with skylights, a cozy living room, and a dedicated dining area. Outside, enjoy a large covered deck, charming brick patio, and a low-maintenance, fully fenced backyard with privacy.Updated in the last three years, this home boasts new LVP flooring, fresh exterior paint, high privacy fencing, new gutters, and efficient dual-zone heating and cooling with two new heat pumps and furnaces. The oversized garage includes a workspace area with potential for an additional vehicle.Located within the 4J School District and just minutes from Costco, local shopping, the Eugene Swim & Tennis Club, and freeway access, this home offers the perfect combination of comfort, functionality, and location in one of Eugene's most sought-after neighborhoods.
Location
State OR
County Lane
Area _241
Rooms
Basement Crawl Space
Interior
Interior Features Garage Door Opener, Laundry, Luxury Vinyl Plank, Wallto Wall Carpet
Heating Forced Air
Cooling Heat Pump
Fireplaces Number 1
Fireplaces Type Electric
Appliance Dishwasher, Disposal, Free Standing Range, Microwave, Stainless Steel Appliance, Wine Cooler
Exterior
Exterior Feature Covered Patio, Deck, Fenced, Patio, Porch, Yard
Parking Features Oversized
Garage Spaces 2.0
Roof Type Composition
Accessibility GarageonMain
Garage Yes
Building
Lot Description Level
Story 2
Foundation Concrete Perimeter
Sewer Public Sewer
Water Public Water
Level or Stories 2
Schools
Elementary Schools Gilham
Middle Schools Cal Young
High Schools Sheldon
Others
Senior Community No
Acceptable Financing Cash, Conventional, FHA, VALoan
Listing Terms Cash, Conventional, FHA, VALoan
Read Less
Want to know what your home might be worth? Contact us for a FREE valuation!

Our team is ready to help you sell your home for the highest possible price ASAP

GET MORE INFORMATION